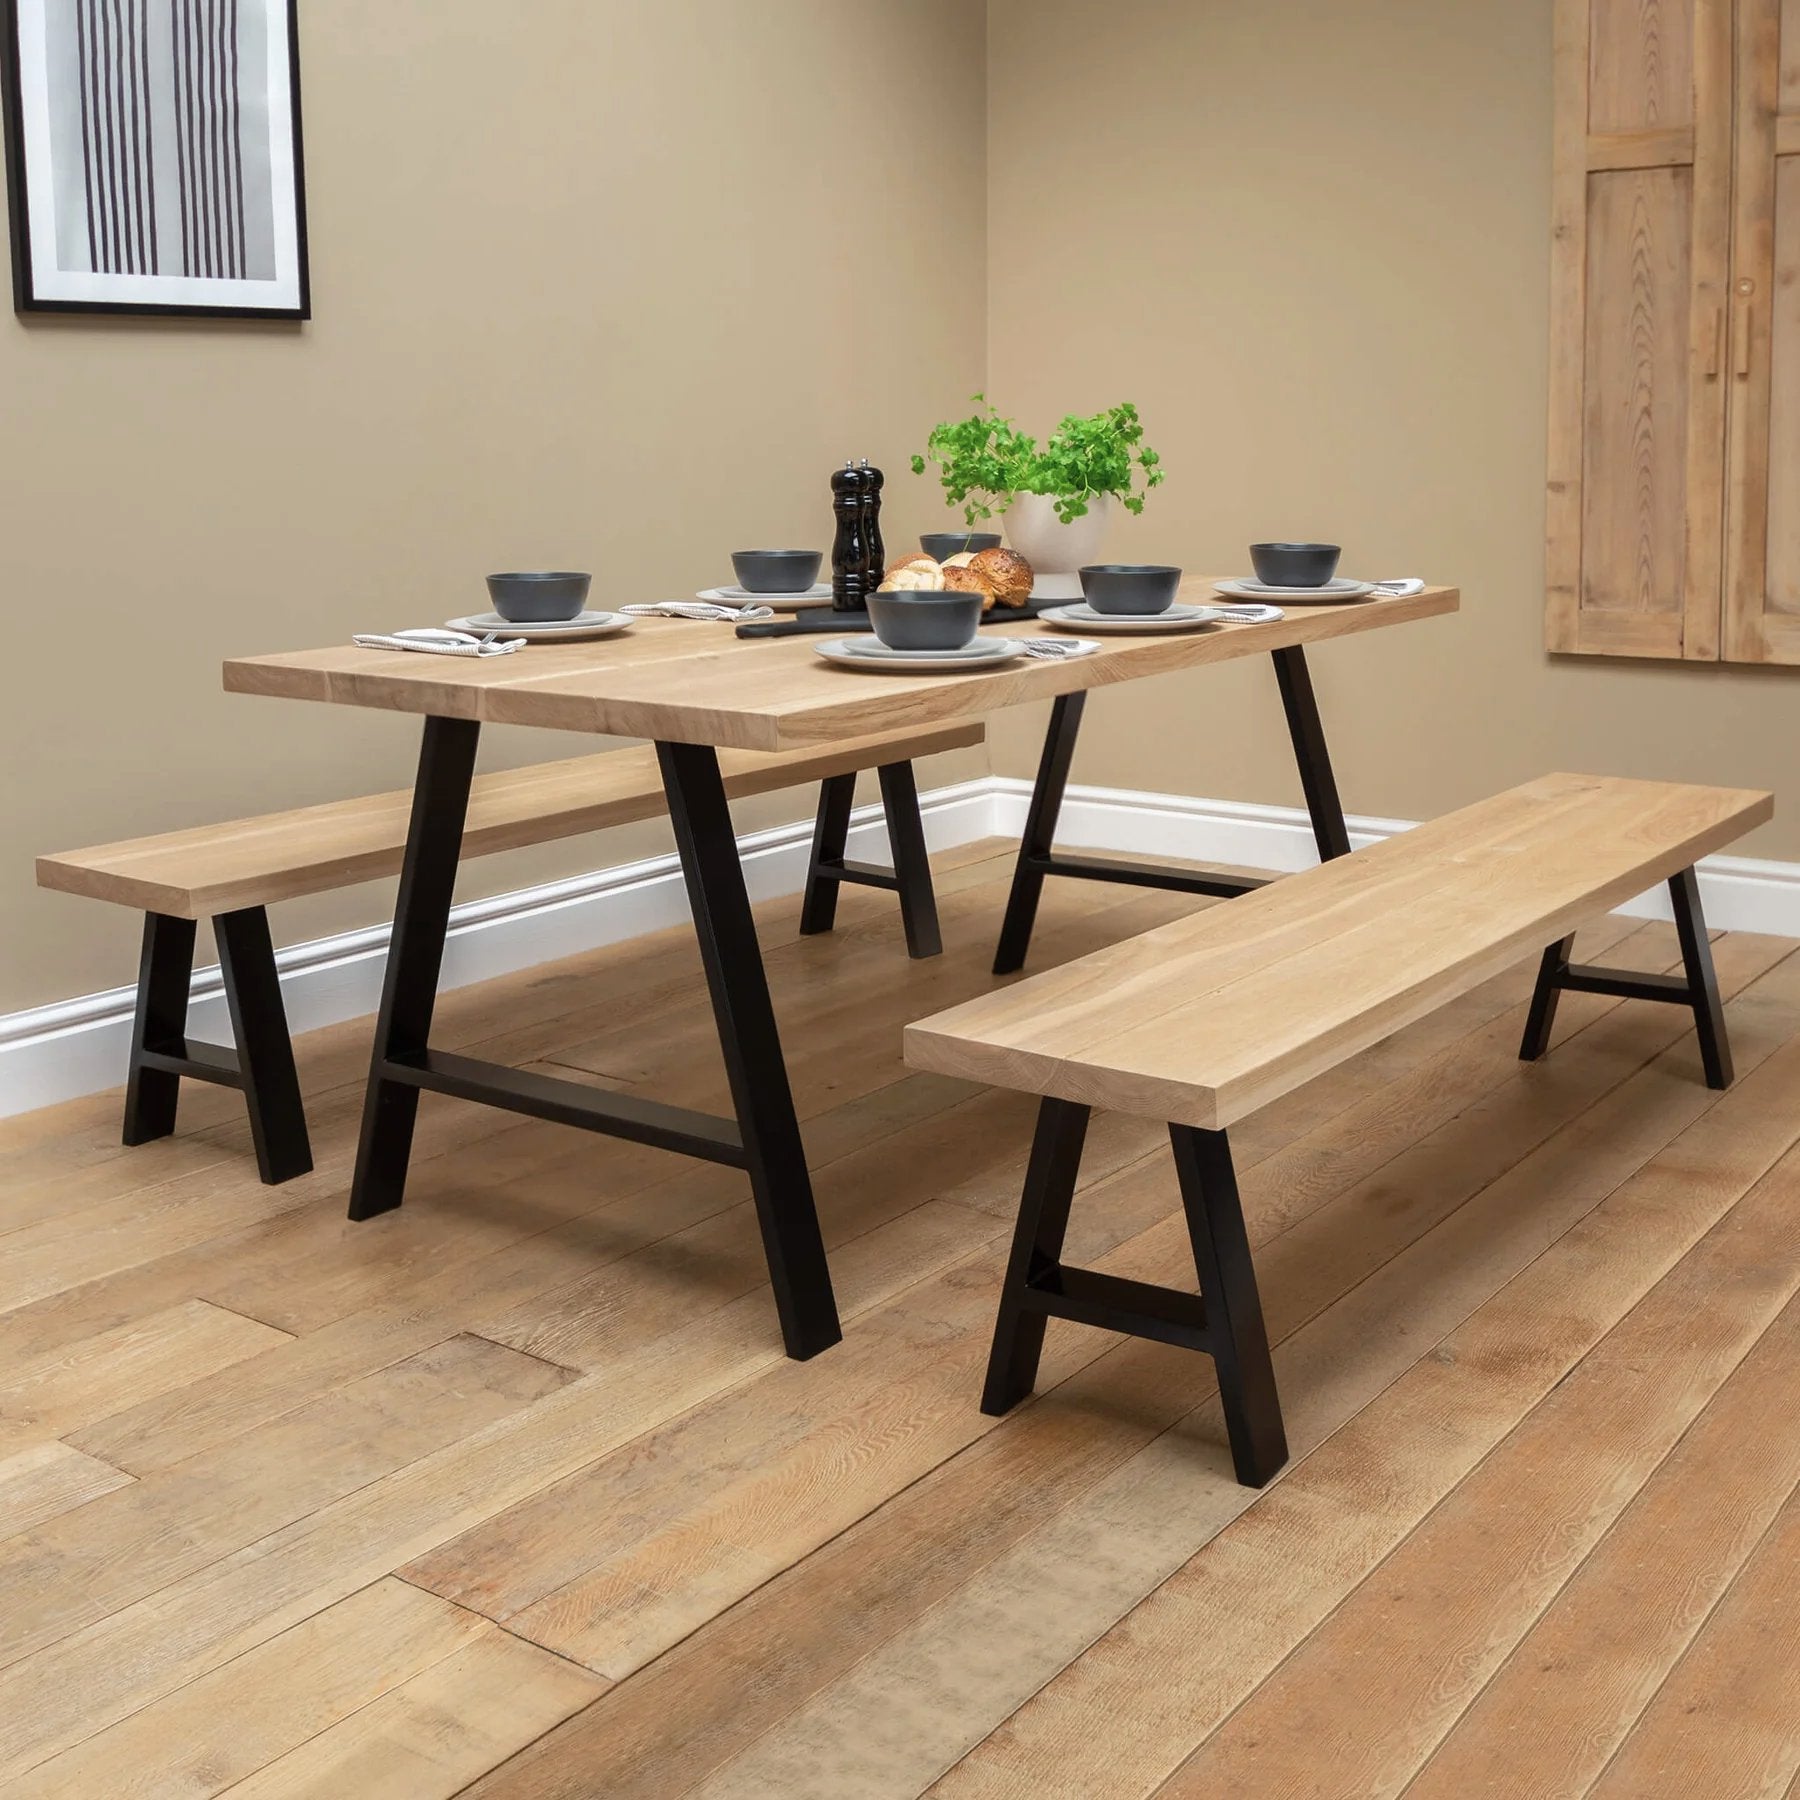




How to Measure Dining Space for the Right Table
The difference between a dining table that feels made for your home and one that simply fits on paper is often 20 centimetres. That small margin determines whether chairs glide out easily, whether someone can pass behind a seated guest, and whether Sunday lunch feels relaxed rather than squeezed. Knowing how to measure dining space properly gives you the confidence to choose a table that will serve family life beautifully for years.
A dining table is more than its top dimensions. You need to allow for the chairs, the people sitting in them, the route through the room and the everyday realities of doors, radiators and sideboards. Take your measurements before falling in love with a particular shape or size, and you will be in a far stronger position to invest in a solid wood table crafted to last.
Start with the room, not the table
Measure the full length and width of the dining area at floor level. If your room is open-plan, define the part that will genuinely be used for dining rather than measuring the entire kitchen or living space. A change in flooring, a pendant light, a bay window or the natural route from kitchen to garden can all help establish this zone.
Write down the measurements in centimetres and sketch a simple floor plan. It does not need to be elaborate. Mark every fixed feature that affects the usable footprint: doors and their swing, windows, radiators, fireplaces, kitchen units, islands, alcoves and low sills. Also note where people naturally walk. A table may technically fit in a gap, but if it blocks the path to the patio doors every morning, it will soon feel like the wrong choice.
Measure at more than one point in older homes. Walls are not always perfectly straight, and bay windows, chimney breasts and uneven alcoves can make a room narrower than it first appears. Use the smallest practical dimension when planning your table.
How to measure dining space around chairs
The most useful measurement is not the space between the table and the wall. It is the space between the table edge and the nearest obstacle once chairs are in use.
As a dependable starting point, allow 90 cm from the edge of the table to a wall or other furniture. This gives most people enough room to pull a chair back and sit down. If there is a route people need to use while diners are seated, increase that allowance to 110-120 cm. That extra space makes a real difference in a busy family kitchen or an open-plan room where someone is often carrying plates, school bags or a sleeping child.
You can work out a sensible maximum table size with a straightforward calculation:
Room length minus 180 cm = approximate maximum table length
Room width minus 180 cm = approximate maximum table width
For example, a dining area measuring 420 cm by 320 cm could comfortably take a table around 240 cm by 140 cm in a completely clear room. In practice, most rectangular tables are narrower than 140 cm, so the width is likely to be generous. If a sideboard sits along one wall, or a door opens into the room, reduce the available dimension accordingly.
These figures are guides, not rules set in stone. A table against a wall in a compact breakfast area can work well with less clearance, especially if only one side needs chairs. Equally, a generous period dining room may call for more breathing room so that the table retains its presence rather than looking adrift.
Do not forget the chair depth
Dining chairs are commonly 50-60 cm deep, but designs with arms, a reclining back or a generously upholstered seat can take up more room. Measure the actual chairs if you already own them, or check their dimensions before ordering new ones.
A useful way to test the plan is to add the table width, the chair depth on each side, and enough room behind each chair for movement. For a 100 cm-wide table with 55 cm-deep chairs and 80 cm of clearance behind them, you need 370 cm across the room. This is why a table that looks compact in a showroom can feel surprisingly substantial at home.
Choose the right amount of space per person
Allow around 60 cm of table edge for each person. This gives everyone enough elbow room for place settings and serving dishes without feeling shoulder to shoulder. If you enjoy lingering dinners, use larger dining chairs or regularly set the table with shared platters, allowing 70 cm per person creates a more comfortable arrangement.
For a rectangular table, this means a 160 cm length usually seats six comfortably with two people at each long side and one at either end. A 180 cm table is a popular choice for six to eight, depending on chair width and whether you use the ends. A 220 cm table gives eight people proper room and works particularly well for households that regularly host family.
Table legs matter here. A solid timber table with corner legs may provide less flexible seating at the ends than a pedestal or trestle design. Trestle bases are often excellent for accommodating an extra guest because chairs can be moved along the length more freely. However, make sure the trestle position does not interfere with where someone’s knees naturally sit.
Match the table shape to the room
A rectangular table suits most long rooms and makes the best use of a narrow dining space. It is also the most flexible choice for larger gatherings, particularly if you need a made-to-order length that fits a particular wall-to-wall measurement.
Round tables are wonderfully sociable and soften rooms with lots of straight lines. They can work especially well in square rooms or bays, as there are no corners to navigate. Their drawback is that they occupy more central floor space as the number of seats grows. A 120 cm round table seats four comfortably, while a 150 cm round table can seat six, but both need generous clearance all the way around.
An oval table offers a middle ground. It keeps the welcoming flow of a round design while providing more usable length for extra diners. In a room where a rectangular table feels too angular but a large round table would restrict movement, an oval can be the answer.
Check height, lighting and surrounding furniture
Most dining tables stand around 75-76 cm high, but overall proportion still matters. In a room with a low ceiling, a broad, chunky table paired with high-backed chairs can feel heavy. In a tall Victorian dining room, the same substantial oak top may look perfectly at home.
Consider the pendant light before fixing the table position. Ideally, the light should sit centrally over the table, not necessarily in the centre of the room. If the electrical point is fixed, a new table location may call for a longer chain, a track fitting or a different light altogether.
Sideboards and dressers deserve their own clearance. If you need to open drawers or cupboards while people are seated, allow 110-120 cm between the furniture front and table edge. If the storage piece is used only occasionally, 90 cm may be sufficient, but test what happens when both a chair and a drawer are pulled out at the same time.
Make a full-size trial before you order
Masking tape is one of the simplest tools for planning a dining room. Mark the proposed table footprint on the floor, then add chair positions. Place actual chairs in the outline if you can, or use boxes, dining chairs from elsewhere in the house, or even folded cardboard to represent their depth.
Live with the mock-up for a day or two. Open the doors, unload the dishwasher, walk through with shopping bags and imagine a table laid for Christmas dinner. Ask the tallest member of the household to sit at the ends. These ordinary movements reveal more than a tape measure alone.
If you are choosing a bespoke table, bring this plan to the conversation. A few centimetres removed from the width, a softened corner, a different leg position or a tailored length can turn a near-fit into a table that feels truly at home. At Willen Rose, that careful consideration is part of creating furniture lovingly made in Derbyshire for the way your family actually lives.
The right dining table should invite people to gather, not ask them to shuffle around it. Measure generously, leave room for the life that happens beyond mealtimes, and choose proportions that let your home breathe. Then every shared supper, birthday breakfast and slow Sunday lunch has space to become a memory.