



8 Small Dining Room Table Examples for UK Homes
A smaller dining room should not mean settling for a table that feels temporary or underwhelming. The best small dining room table examples make the room feel considered: generous enough for a proper meal, compact enough to move around, and built with the weight and warmth that make people want to linger after supper.
A solid wood table is particularly well suited to this job. Its character comes from the timber itself, rather than excess scale or ornament, so even a simple design can become the heart of a compact kitchen-diner, cottage dining room or open-plan family space.
Begin with the room, not the table
Before choosing a shape, measure the clear space around where the table will sit. As a working guide, allow around 90cm between the table edge and a wall, radiator or sideboard. This gives enough room to pull out a chair and pass behind someone who is seated. In a very tight room, 75cm can work on one less-used side, but it will feel more intimate.
Also consider the route through the room. A table may fit neatly on paper but become an obstacle if it sits between the kitchen and garden doors, or blocks access to a cupboard used every day. Marking the proposed size on the floor with masking tape is a remarkably useful test. Live with it for a day or two, opening drawers and walking through as you normally would.
The number of people you seat most often matters more than the largest gathering you host once a year. A well-made four-seater used daily is usually a better choice than an oversized six-seater that makes the room difficult to enjoy. If family celebrations are part of the brief, an extending design offers a sensible compromise.
Small dining room table examples by shape and use
1. A 90cm round oak table for relaxed everyday dining
A round table around 90cm in diameter is one of the most forgiving choices for a square room or kitchen corner. With no sharp corners, it softens the flow of a compact space and makes it easier to squeeze past. It comfortably seats two to four people, depending on the chair style.
Choose a pedestal base rather than four corner legs if you want the most flexible seating. There is no table leg to negotiate when pulling up an extra chair, and the table feels less formal. A thick solid oak top gives this simple silhouette plenty of presence, particularly alongside painted cabinetry or natural stone flooring.
2. A 120cm rectangular table for a narrow dining room
In a long, slim room, a rectangular table often works better than a round one. A 120cm by 75cm table is a strong starting point for four people, giving each diner adequate elbow room without swallowing the floor area.
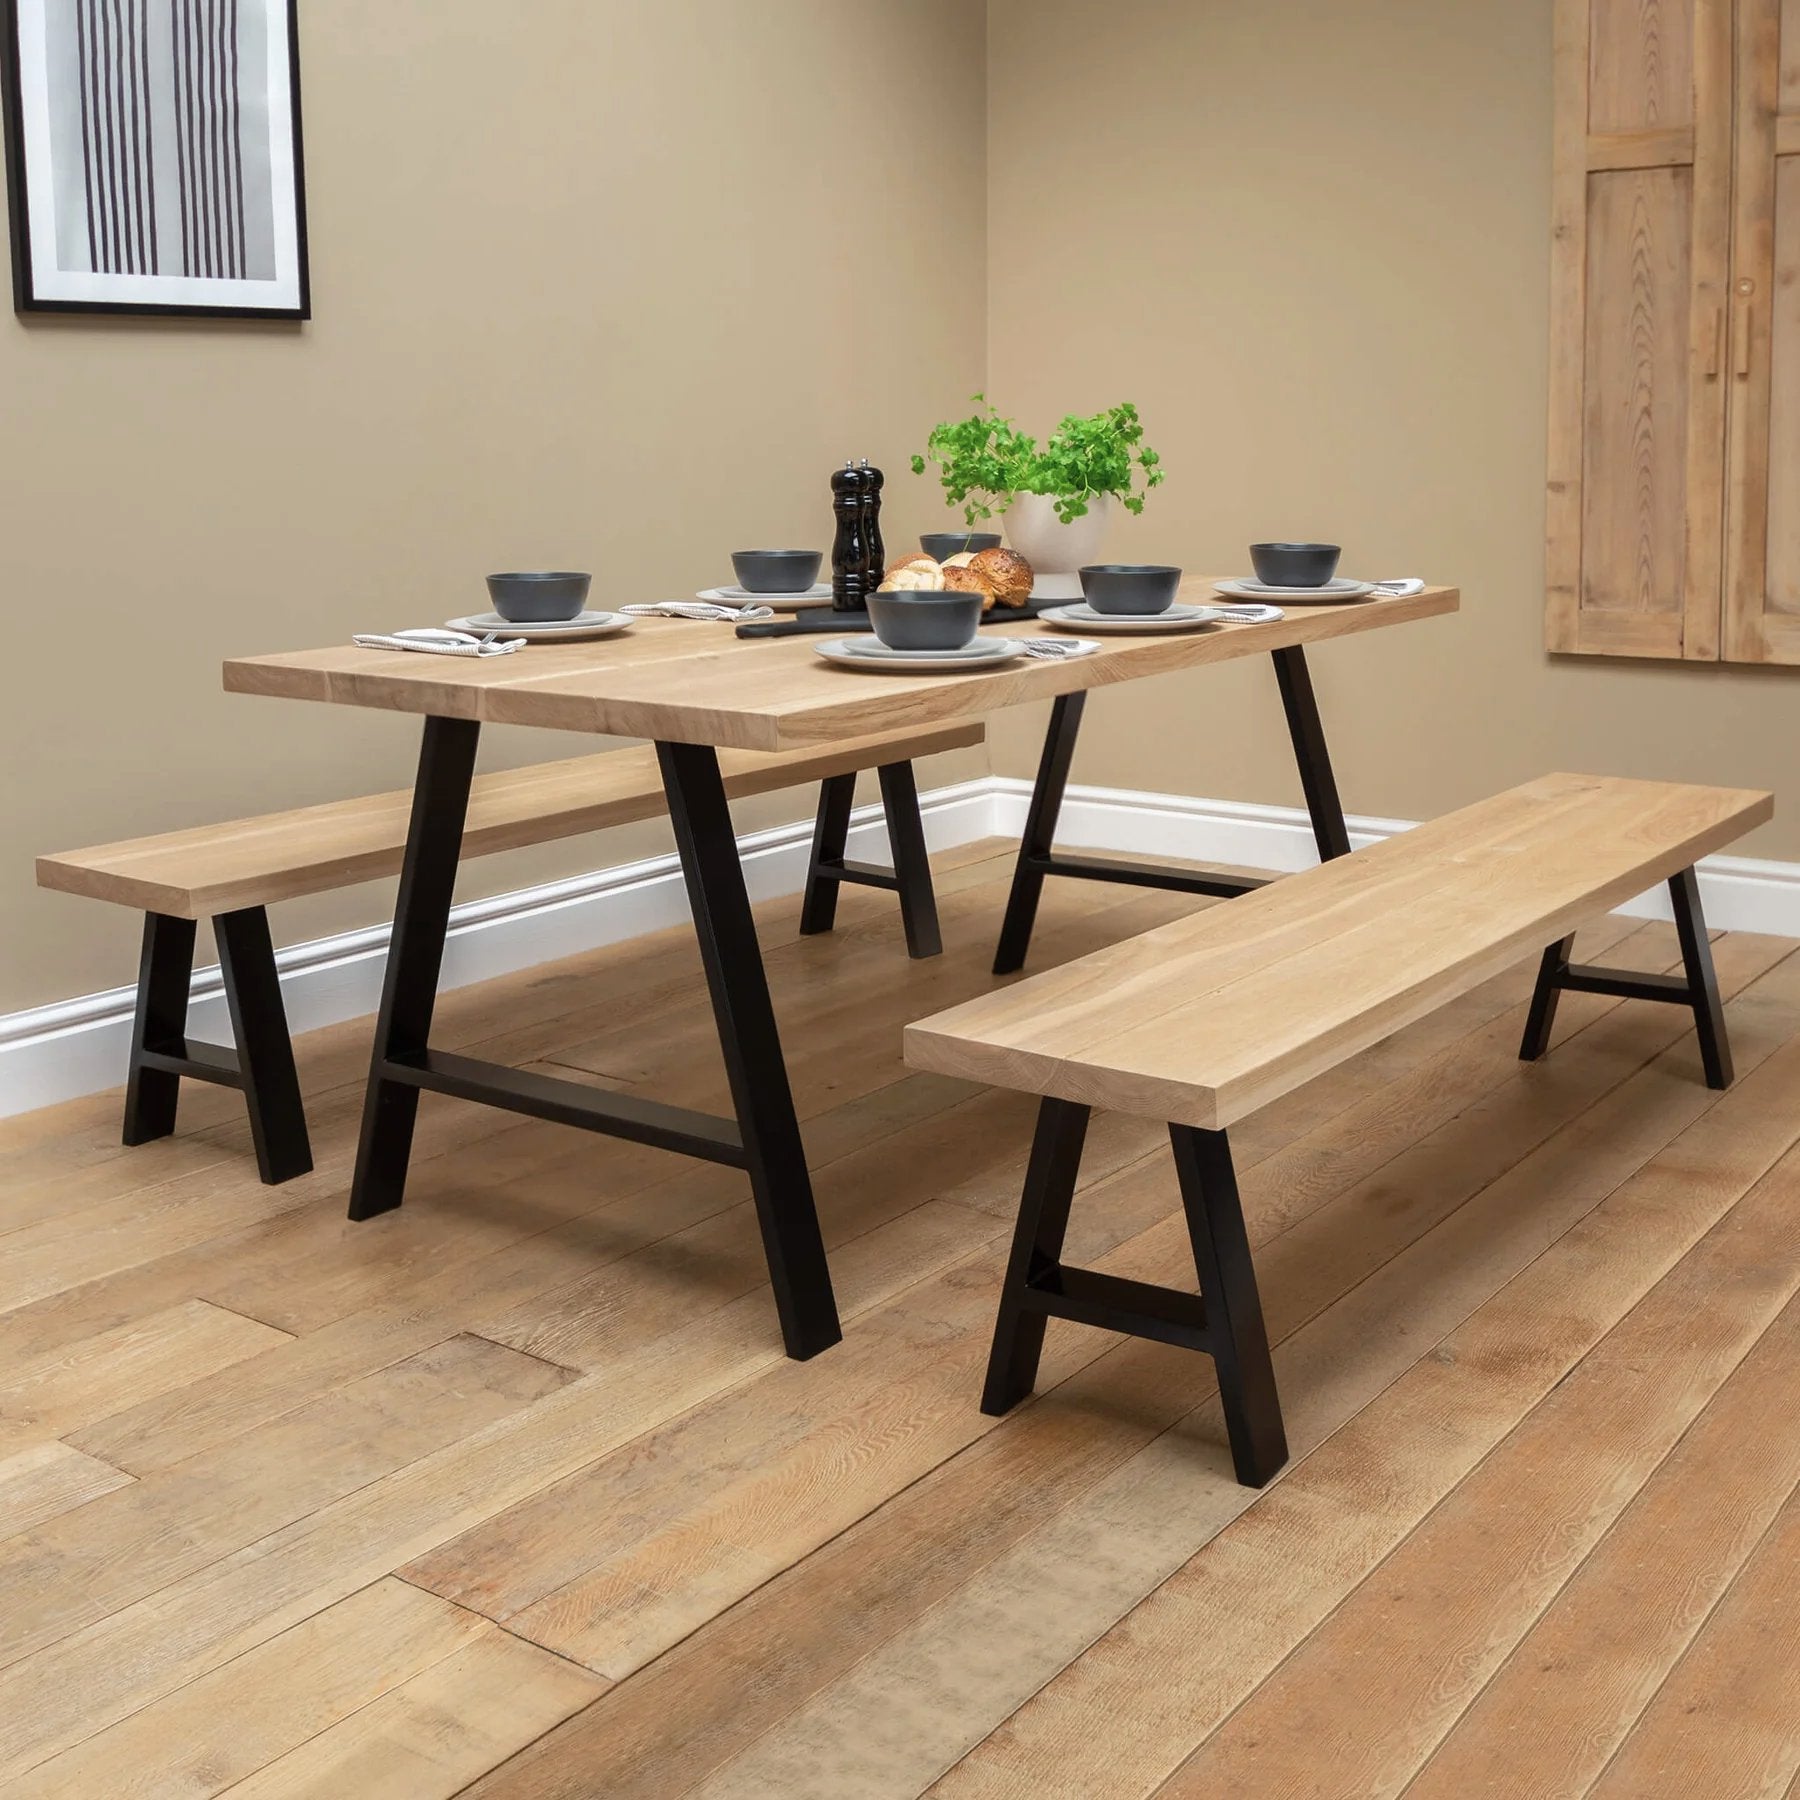
Keep the design visually clean. A slim apron, gently tapered timber legs or a straightforward metal frame can make a solid wood top appear lighter while retaining the substance that lasts. Where one long side sits against a wall, a bench is often more practical than chairs. It can tuck fully underneath after breakfast, freeing up valuable circulation space.
3. A 140cm farmhouse table with a bench
A compact farmhouse table proves that a small dining room can still have a generous, sociable feel. At roughly 140cm long and 80cm wide, it can seat four comfortably and accommodate six at a pinch when needed. This works especially well for a young family, where a bench gives children room to shuffle along rather than needing a chair placed precisely.
A reclaimed timber top brings texture without asking for decorative clutter elsewhere. Saw marks, knots and tonal variation are part of the appeal, and they are wonderfully forgiving of the daily life that happens around a family table. Pair it with a bench on the wall side and two or three individual chairs opposite to avoid making the room feel overly matched.
4. A square 90cm table for four equal places
Square tables are often overlooked, but a 90cm by 90cm design suits a compact, almost-square dining room beautifully. Everyone faces one another equally, making it ideal for board games, Sunday lunch or long conversations over a bottle of wine.
The trade-off is that square tables need a little more clear floor space around all four sides than a narrow rectangle. They are best when the room is not also functioning as a busy walkway. A central pedestal or carefully positioned legs will help preserve knee room and keep the proportions calm.
5. A small extending table for occasional guests
For households that usually dine as two or four but regularly welcome family, an extending table is worth considering. Closed, it should feel like a table you genuinely enjoy using every day. Open, it should give guests enough space to eat without balancing plates on the edge.
A 120cm table extending to 160cm or 180cm is often a useful range. The key is to check where the additional length will go and where spare chairs will live between gatherings. Extension mechanisms add complexity, so this is a place where well-made joinery and a solid, stable frame matter. A table should still feel planted and dependable when fully extended.
6. A round pedestal table in a bay window
Bay windows can be awkward spaces, yet they are often ideal for a modest round table. A 80cm to 100cm diameter top follows the curved footprint more naturally than a rectangular design, while a pedestal base allows chairs to be angled towards the light.
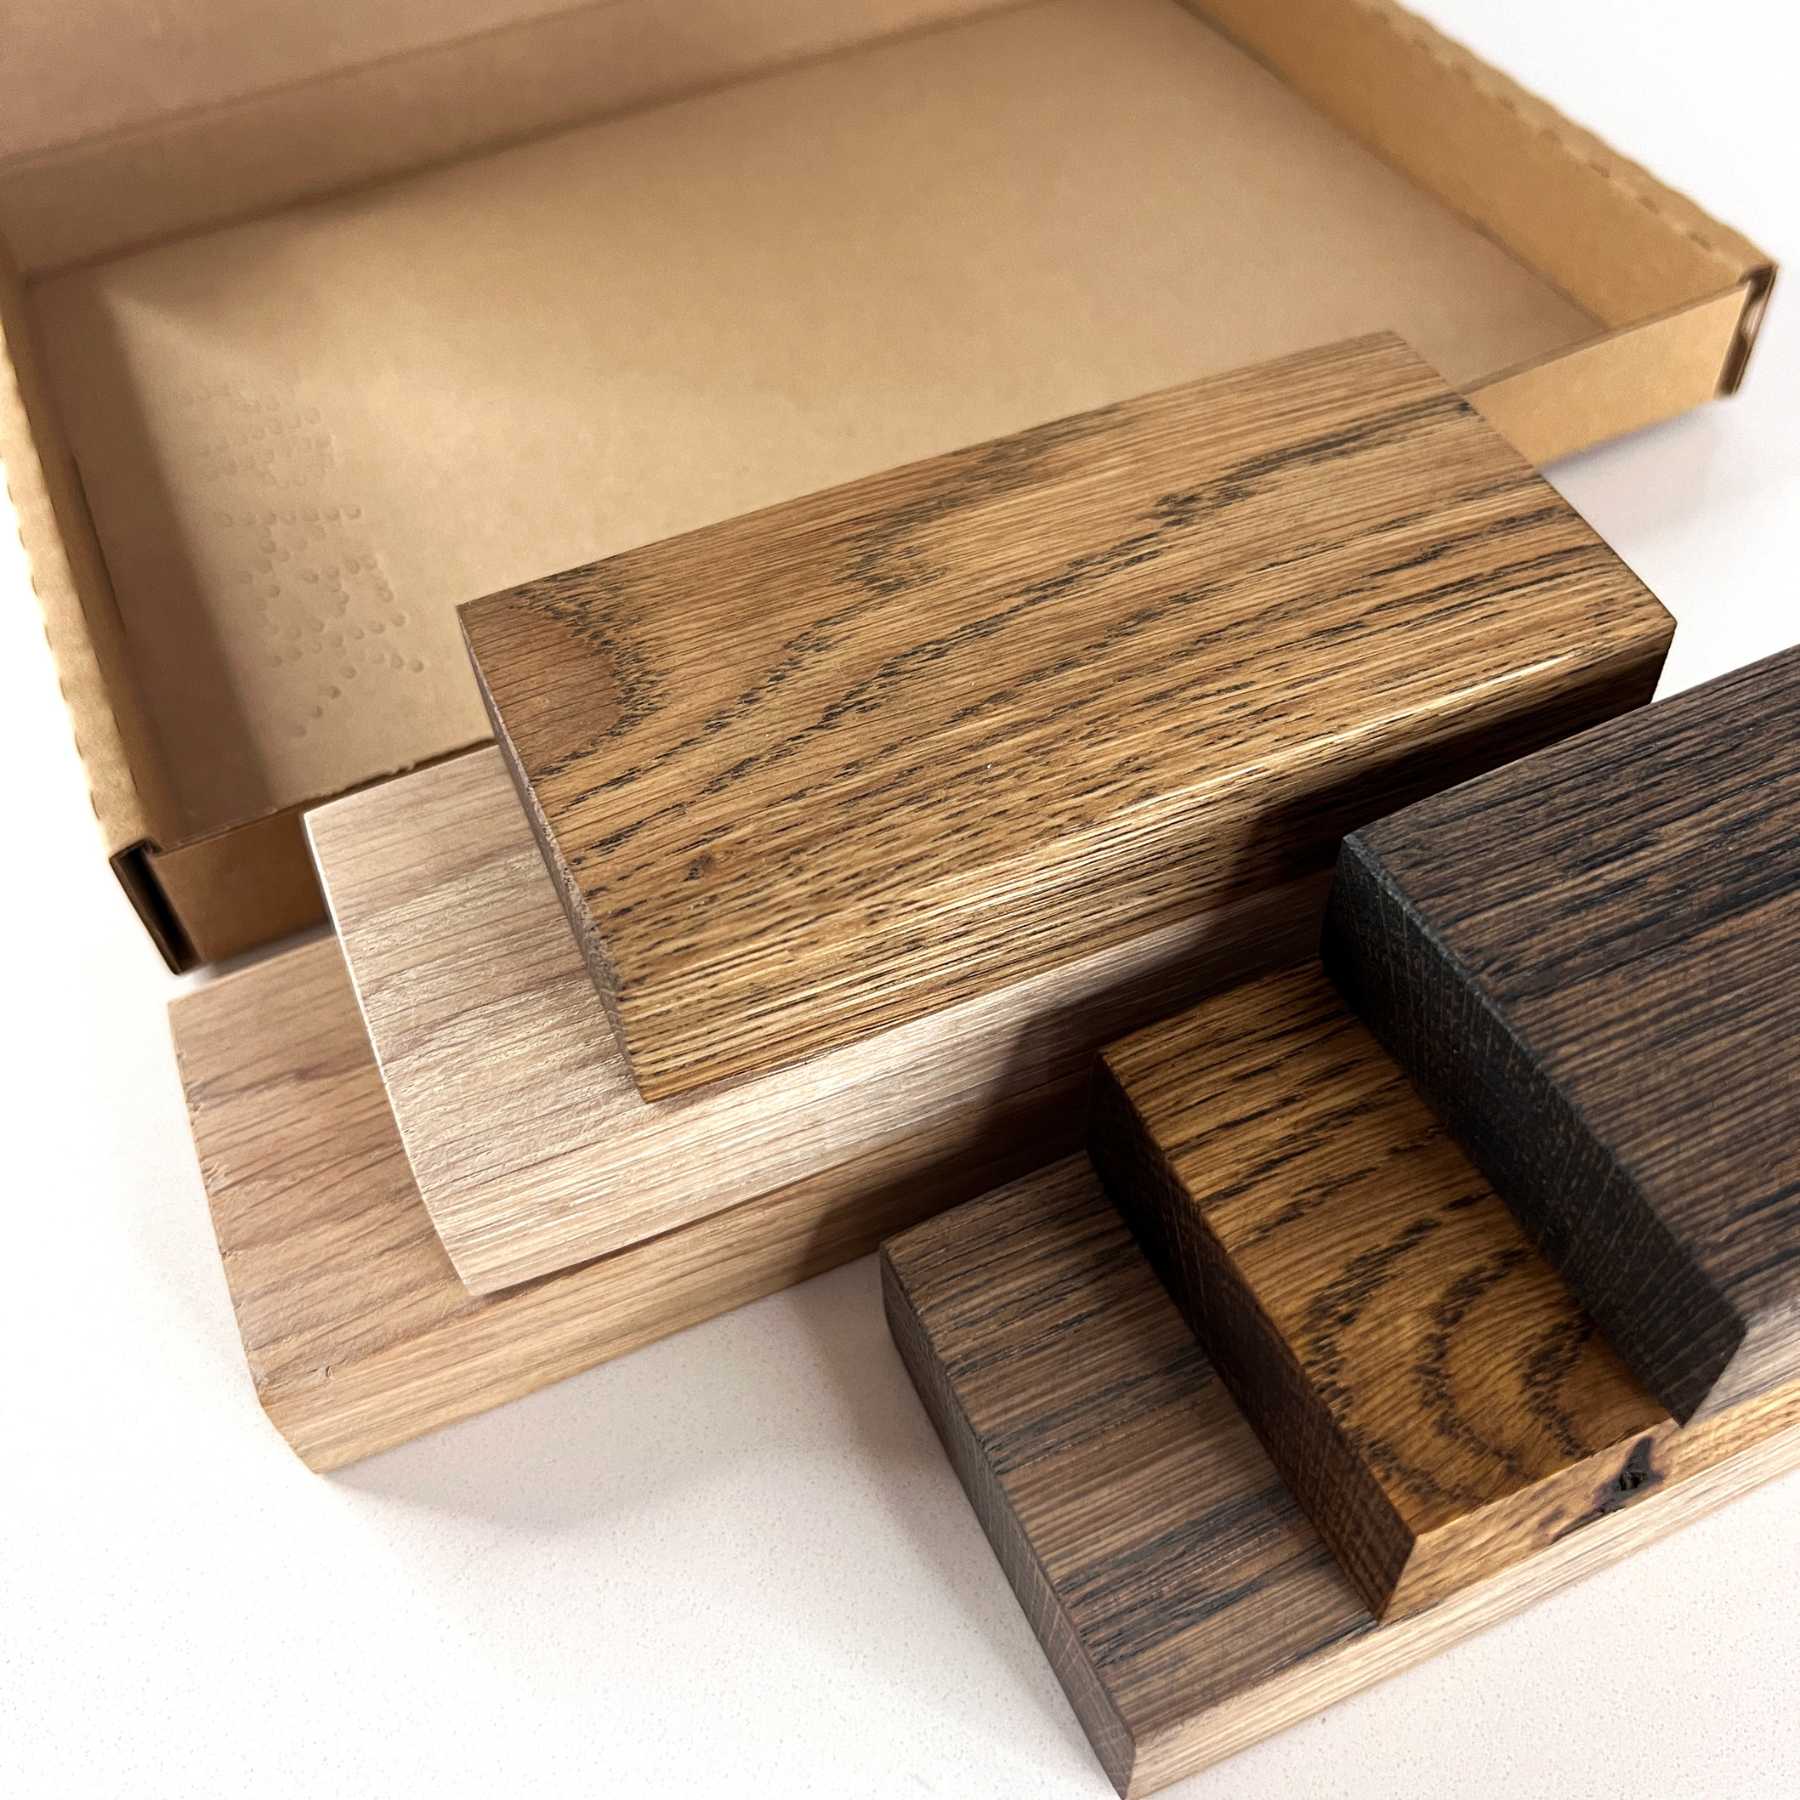
Oak is a lovely choice here because daylight reveals the grain and changing tones of the wood. Consider the finish carefully if the table will receive strong sun. A quality protective finish helps with everyday spills, but timber will still mellow over time. That gentle ageing is one of the pleasures of living with real wood.
7. A banquette table for an open-plan kitchen-diner
Where space is tight, built-in or fitted bench seating can transform the layout. A rectangular table around 120cm by 70cm paired with a banquette along one wall or beneath a window requires less clearance than chairs on every side. It also creates a comfortable spot for children to draw, work or have an after-school snack.
Use a table with a central trestle or pedestal-style support where possible. Traditional corner legs can interfere with access to the fixed seating. For the loose side, choose chairs that are comfortable but not overly broad, and make sure the table height works with the cushion depth of the banquette.
8. A compact industrial table for a characterful space
A smaller table does not need to disappear into the background. A 120cm solid oak top on a simple black steel frame can bring definition to an industrial loft, converted mill or modern extension. The contrast between warm timber and dark metal feels purposeful, even where the room itself is modest.
This style works best when the base is designed with chair placement in mind. Wide, angled legs may look striking but can limit where people sit. A neatly positioned box frame, slim U-legs or a central support gives more freedom around a smaller top. Ask about the exact base dimensions rather than judging from photographs alone.
Choose chairs as part of the table design
A table and chairs are never separate decisions in a small room. Armchairs can add comfort but take up more width; armless dining chairs often allow an extra place setting without crowding the room. Chairs that slide fully beneath the table keep the outline tidy when the dining area is not in use.
For a 75cm-wide rectangular table, aim for chairs no wider than about 50cm. If you are mixing chairs and a bench, check seat heights carefully. Most dining tables sit at around 75cm high, with a seat height of roughly 45cm giving a comfortable relationship between chair and tabletop.
Why solid wood earns its place in a compact room
When there is only one dining table in the home, it has to work hard. It will host rushed weekday breakfasts, paperwork, craft projects, birthday cakes and the meals people remember. Solid oak can be sanded, refreshed and cared for over decades, whereas thin veneered or composite surfaces are far less forgiving once damaged.
There is a practical advantage too: a made-to-order table can be adjusted to the room rather than forcing the room to accommodate a standard size. A few centimetres removed from the width, a different leg position or a bench made to tuck beneath the overhang can make all the difference in a compact layout. At Willen Rose, this is the kind of detail that turns a handsome table into one that truly belongs in your home.
A smaller dining room asks for thoughtful proportions, not lesser furniture. Choose the shape that supports how you move, eat and gather, then give it a material with enough honesty and strength to collect the years with you.